 877-274-9300
 416-877-7415
SHIPPING WORLDWIDE
From the US to Canada, Mexico and the E.U. with DHL Express

Complimentary service
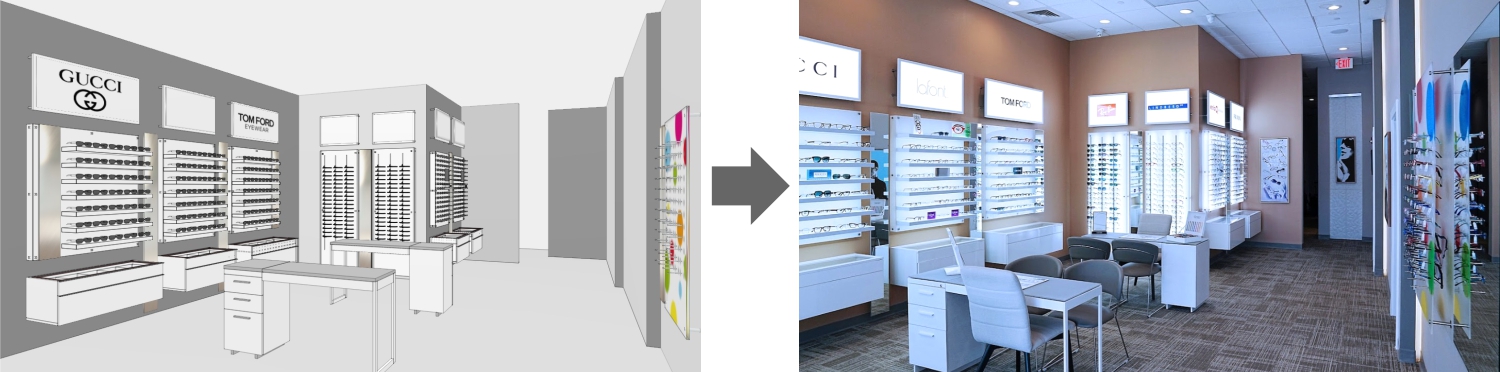
Send a floor plan, a photo, or a sketch. You get back a complete layout with displays, furniture, and your own finishes in place.
Start your free designHover to pull the layers apart
How the design is built
Our proficient design team will meticulously craft a floor plan based on the information you provide. This layout will intricately arrange the optical dispensing and consultation area, featuring the latest in contemporary dispensing furniture and displays. Patient flow management remains a focal point in every design undertaking.
What is included
Our advanced software and tech-savvy office designers will bring your vision to life, including incorporating your chosen wall colors and flooring to give you a truer representation of your finished design. We will add any design/architectural elements that appear in your space so you know precisely what will work for your project.
01
Drawn from the information you provide, arranging the optical dispensing and consultation area.
02
The latest in contemporary dispensing furniture and displays, positioned into the layout.
03
Your chosen wall colors and flooring shown in place, for a truer representation of the finished design.
04
Any design or architectural elements already in your space, so you know precisely what will work.
Design and outcome
Bringing over three decades of experience in the eyecare retail design industry, we proudly offer our comprehensive and complimentary optical dispensary and retail design services tailored exclusively for optometry offices and optical retail shops.
Start your design
To initiate the process, kindly complete the web form below and submit it along with floor plans, images, or detailed sketches of the space – all of which can be uploaded. It's important to highlight that all dispensary design projects are offered with our compliments.
Our expertise lies in exceptional service, swift turnaround, and a remarkable cost-to-value ratio. Our specialization encompasses Optical Dispensary Design, Optical Shop Furniture, Optical Window Design and Complete Practice Space Planning.
If you're not yet ready to submit the form but wish to have a conversation with one of our consultants, please don't hesitate to schedule your complimentary zoom call!
The design request form is below